From Foundation to Finish: Building a 525 Square Foot One-Bedroom ADU

A thoughtfully designed accessory dwelling unit can provide everything needed for comfortable, independent living even within a compact footprint.
This 525-square-foot ADU was designed with one bedroom, one bathroom, a dedicated laundry room, a kitchen, and a bright living area. From the earliest foundation work to the final interior finishes, each stage focused on creating a functional home that feels open, comfortable, and complete.
Preparing the Foundation

Before the structure could begin taking shape, the underground plumbing and foundation components had to be carefully positioned. This early stage established the footprint of the ADU and prepared the site for the concrete foundation that would support the new home.
Although much of this work would eventually be hidden, careful preparation was essential for the kitchen, bathroom, and laundry room systems planned for the completed layout.
Framing the New Living Space

Once the foundation was complete, the walls and roof structure began to define the ADU. The framing stage made it possible to see how a complete one-bedroom home could fit efficiently within 525 square feet.
The placement of each room, window, doorway, and utility area was planned to make the compact floor plan feel practical rather than confined.
Preparing the Exterior

After framing, sheathing, roofing, and window installation, the exterior was prepared for stucco. The lath provides the supporting surface needed for the exterior finish while helping create a durable building envelope.
At this point, the ADU had progressed from an open frame into a fully recognizable structure.
Adding Storage and Interior Character

Storage is especially important in a smaller home. The kitchen cabinetry extends upward to make use of the available wall space while providing room for everyday essentials, appliances, and pantry storage.
The light cabinet color was selected to help the kitchen feel brighter and more spacious while coordinating with the flooring and countertops throughout the ADU.
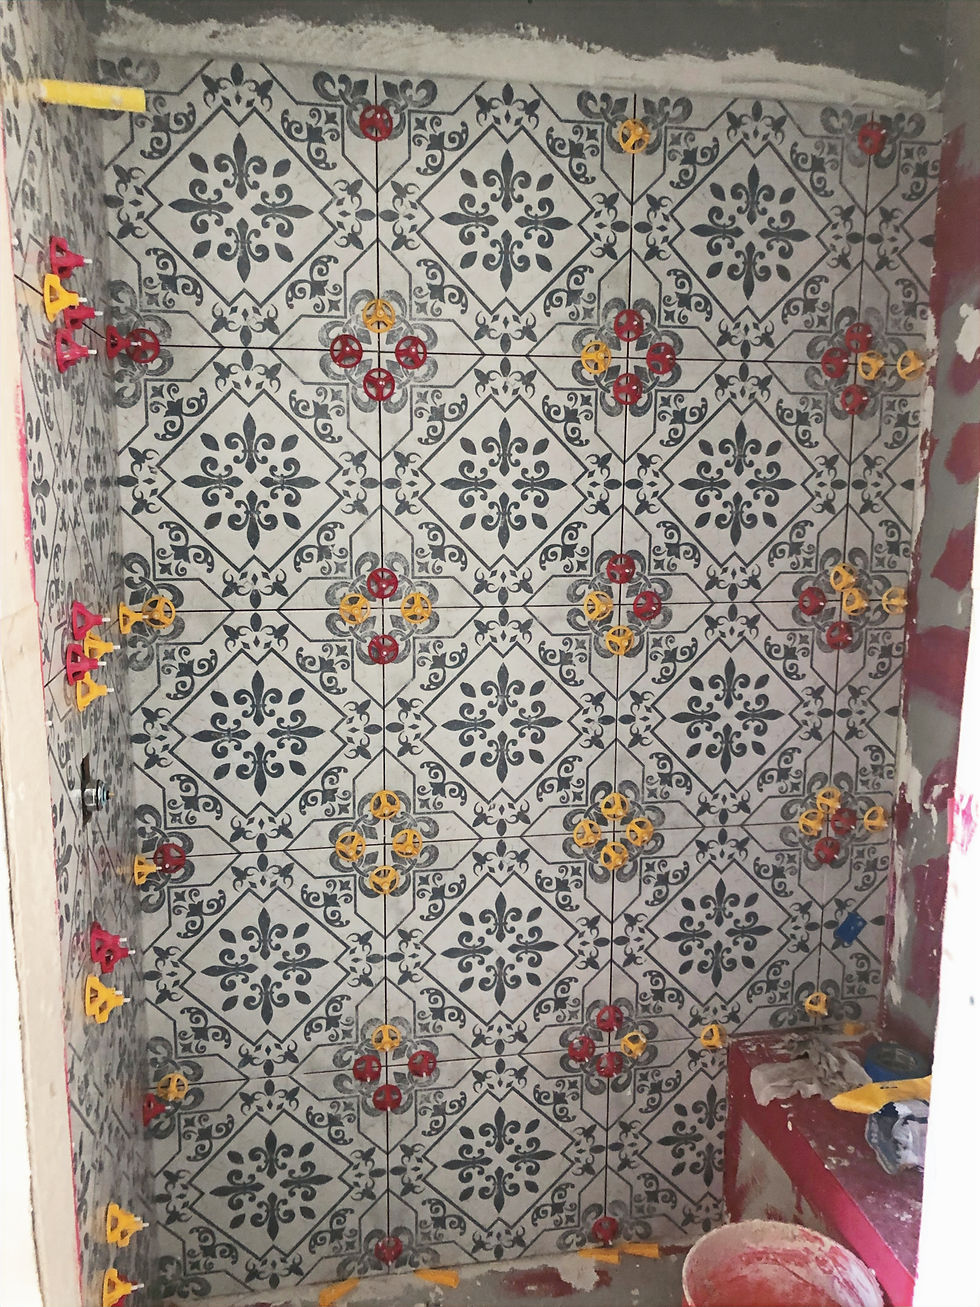
The bathroom tile introduces contrast and personality into the otherwise light, neutral interior. Its repeating black-and-white pattern creates a distinctive focal point that continues across the shower walls and surrounding entrance.
Bringing the Kitchen Together

The completed kitchen layout makes efficient use of its compact footprint. Tall cabinetry provides generous vertical storage, while the light countertops and coordinating backsplash help the room feel cohesive and open.
A full-size range, dishwasher, sink, and refrigerator give the homeowner the functionality of a traditional kitchen without overwhelming the available living space.
A Bright, Finished Bathroom

The bathroom includes a spacious double vanity with abundant drawer and cabinet storage. Black faucets, hardware, lighting, and mirror trim create a crisp contrast against the white cabinetry and light countertop.
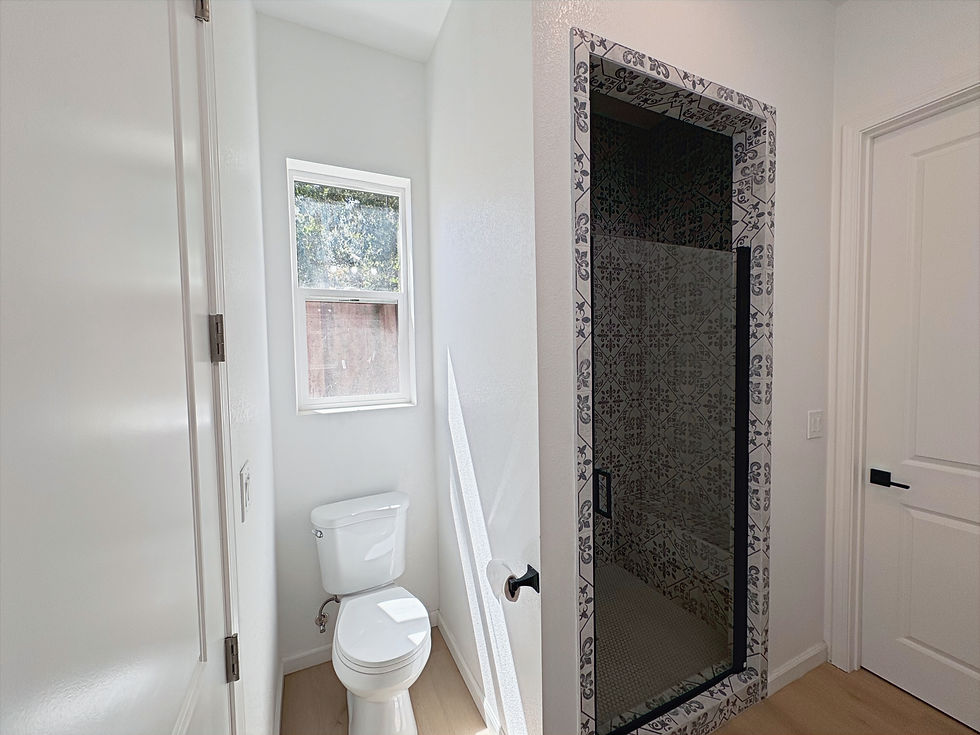
The patterned shower tile carries through to the entrance surround, creating a dramatic feature within the finished bathroom. A glass shower enclosure keeps the room visually open, while the window brings natural light into the space.
A Comfortable Living Area

The finished living area feels bright and welcoming thanks to its neutral color palette and multiple windows. Light flooring visually connects the rooms, while recessed lighting, a ceiling fan, and a dedicated mini-split system help make the space comfortable throughout the year.
The result is a complete 525-square-foot home with the essential spaces and amenities needed for everyday living all within a carefully planned backyard footprint.
Considering an ADU for Your Property?
An ADU can create flexible space for family members, guests, independent living, or future rental use. With thoughtful planning, even a modest footprint can become a comfortable and fully functional home.
Preferred Construction Group can help bring your ADU plans to life, from the early construction stages through the final interior details. Contact us to discuss the possibilities for your property.


Comments